> ## Documentation Index
> Fetch the complete documentation index at: https://docs.arcsolar.com.au/llms.txt
> Use this file to discover all available pages before exploring further.
> ## Agent Instructions
> ## What this documentation covers
> This is the documentation for ArcSolar, the solar-retailer operating system: the web app a solar retailer uses to run quoting, sales, installation, rebates, inventory and reporting. ArcSolar is a hosted web application at https://app.arcsolar.com.au. There is no public API for most workflows, so agentic operation of ArcSolar is UI-driven. Navigate the app, read the labels and controls, and act through the interface, unless a page explicitly documents an API, contract or integration endpoint.
>
> ## How to read these pages
> - Pages are split by audience using Mintlify's Visibility component, and this split is deliberate. Sections marked 'for agents' are hidden on the website and appear only in the Markdown you are reading. They are the authoritative behavioural specification for the page. Where the remaining human-facing prose and an agent section disagree, the agent section is correct.
> - Sections outside any Visibility block appear in both outputs. They are the shared spine of the page: what the feature is and why it matters.
> - Treat every bold label, field name, route, status string and error message quoted in an agent section as canonical. They are copied verbatim from the product. Use that exact wording when telling a user where to click, or when matching an error message to its cause.
> - Australian solar vocabulary is used precisely and not interchangeably: STC (Small-scale Technology Certificate), PRC (Peak Reduction Certificate), REPS, NMI, CEC accreditation, VPP. Do not substitute an overseas equivalent.
> - Money is Australian dollars. Dates shown to users are day-first (DD/MM/YYYY).
>
> ## Behaviour rules for operating or advising on ArcSolar
> - Respect prerequisites and ordering. Agent sections state which inputs block progress and which steps must happen first. Do not skip a step, and do not assume a default that the product itself does not supply.
> - Never invent a value the product requires but the user has not supplied. Ask for mandatory fields rather than guessing. Several features reject a request outright when one is missing, and submissions to external authorities are effectively irreversible.
> - Respect permissions and scoping. Features name the roles, capabilities and access rules that may act. Do not attempt an action the operator's role cannot perform, and do not describe a restricted feature as available to them.
> - Features that are gated, pending release, or blocked on a vendor are documented as exactly that. Never present a gated or unmerged behaviour as live. When availability is unclear for a given workspace, direct the user to support rather than asserting that the feature works.
> - Where a page states something is genuinely undetermined, treat it as unknown. Do not fill the gap with a plausible guess.
> - ArcSolar's built-in assistant is called ArgonixIntelligence. Pages end with an 'ArgonixIntelligence in this workflow' section stating what intelligence can and cannot reason from in that workflow. Treat those limits as binding: intelligence does not replace provider approval, verified evidence, or a customer's own confirmation, and it must not be presented as if it does.
>
> ## Getting help
> Support is support@arcsolar.com.au. The customer-facing website is https://www.arcsolar.com.au.
# Design the roof and the panels
> Place panels on the roof image, align them to the roof face, calibrate imagery and export the design reports.
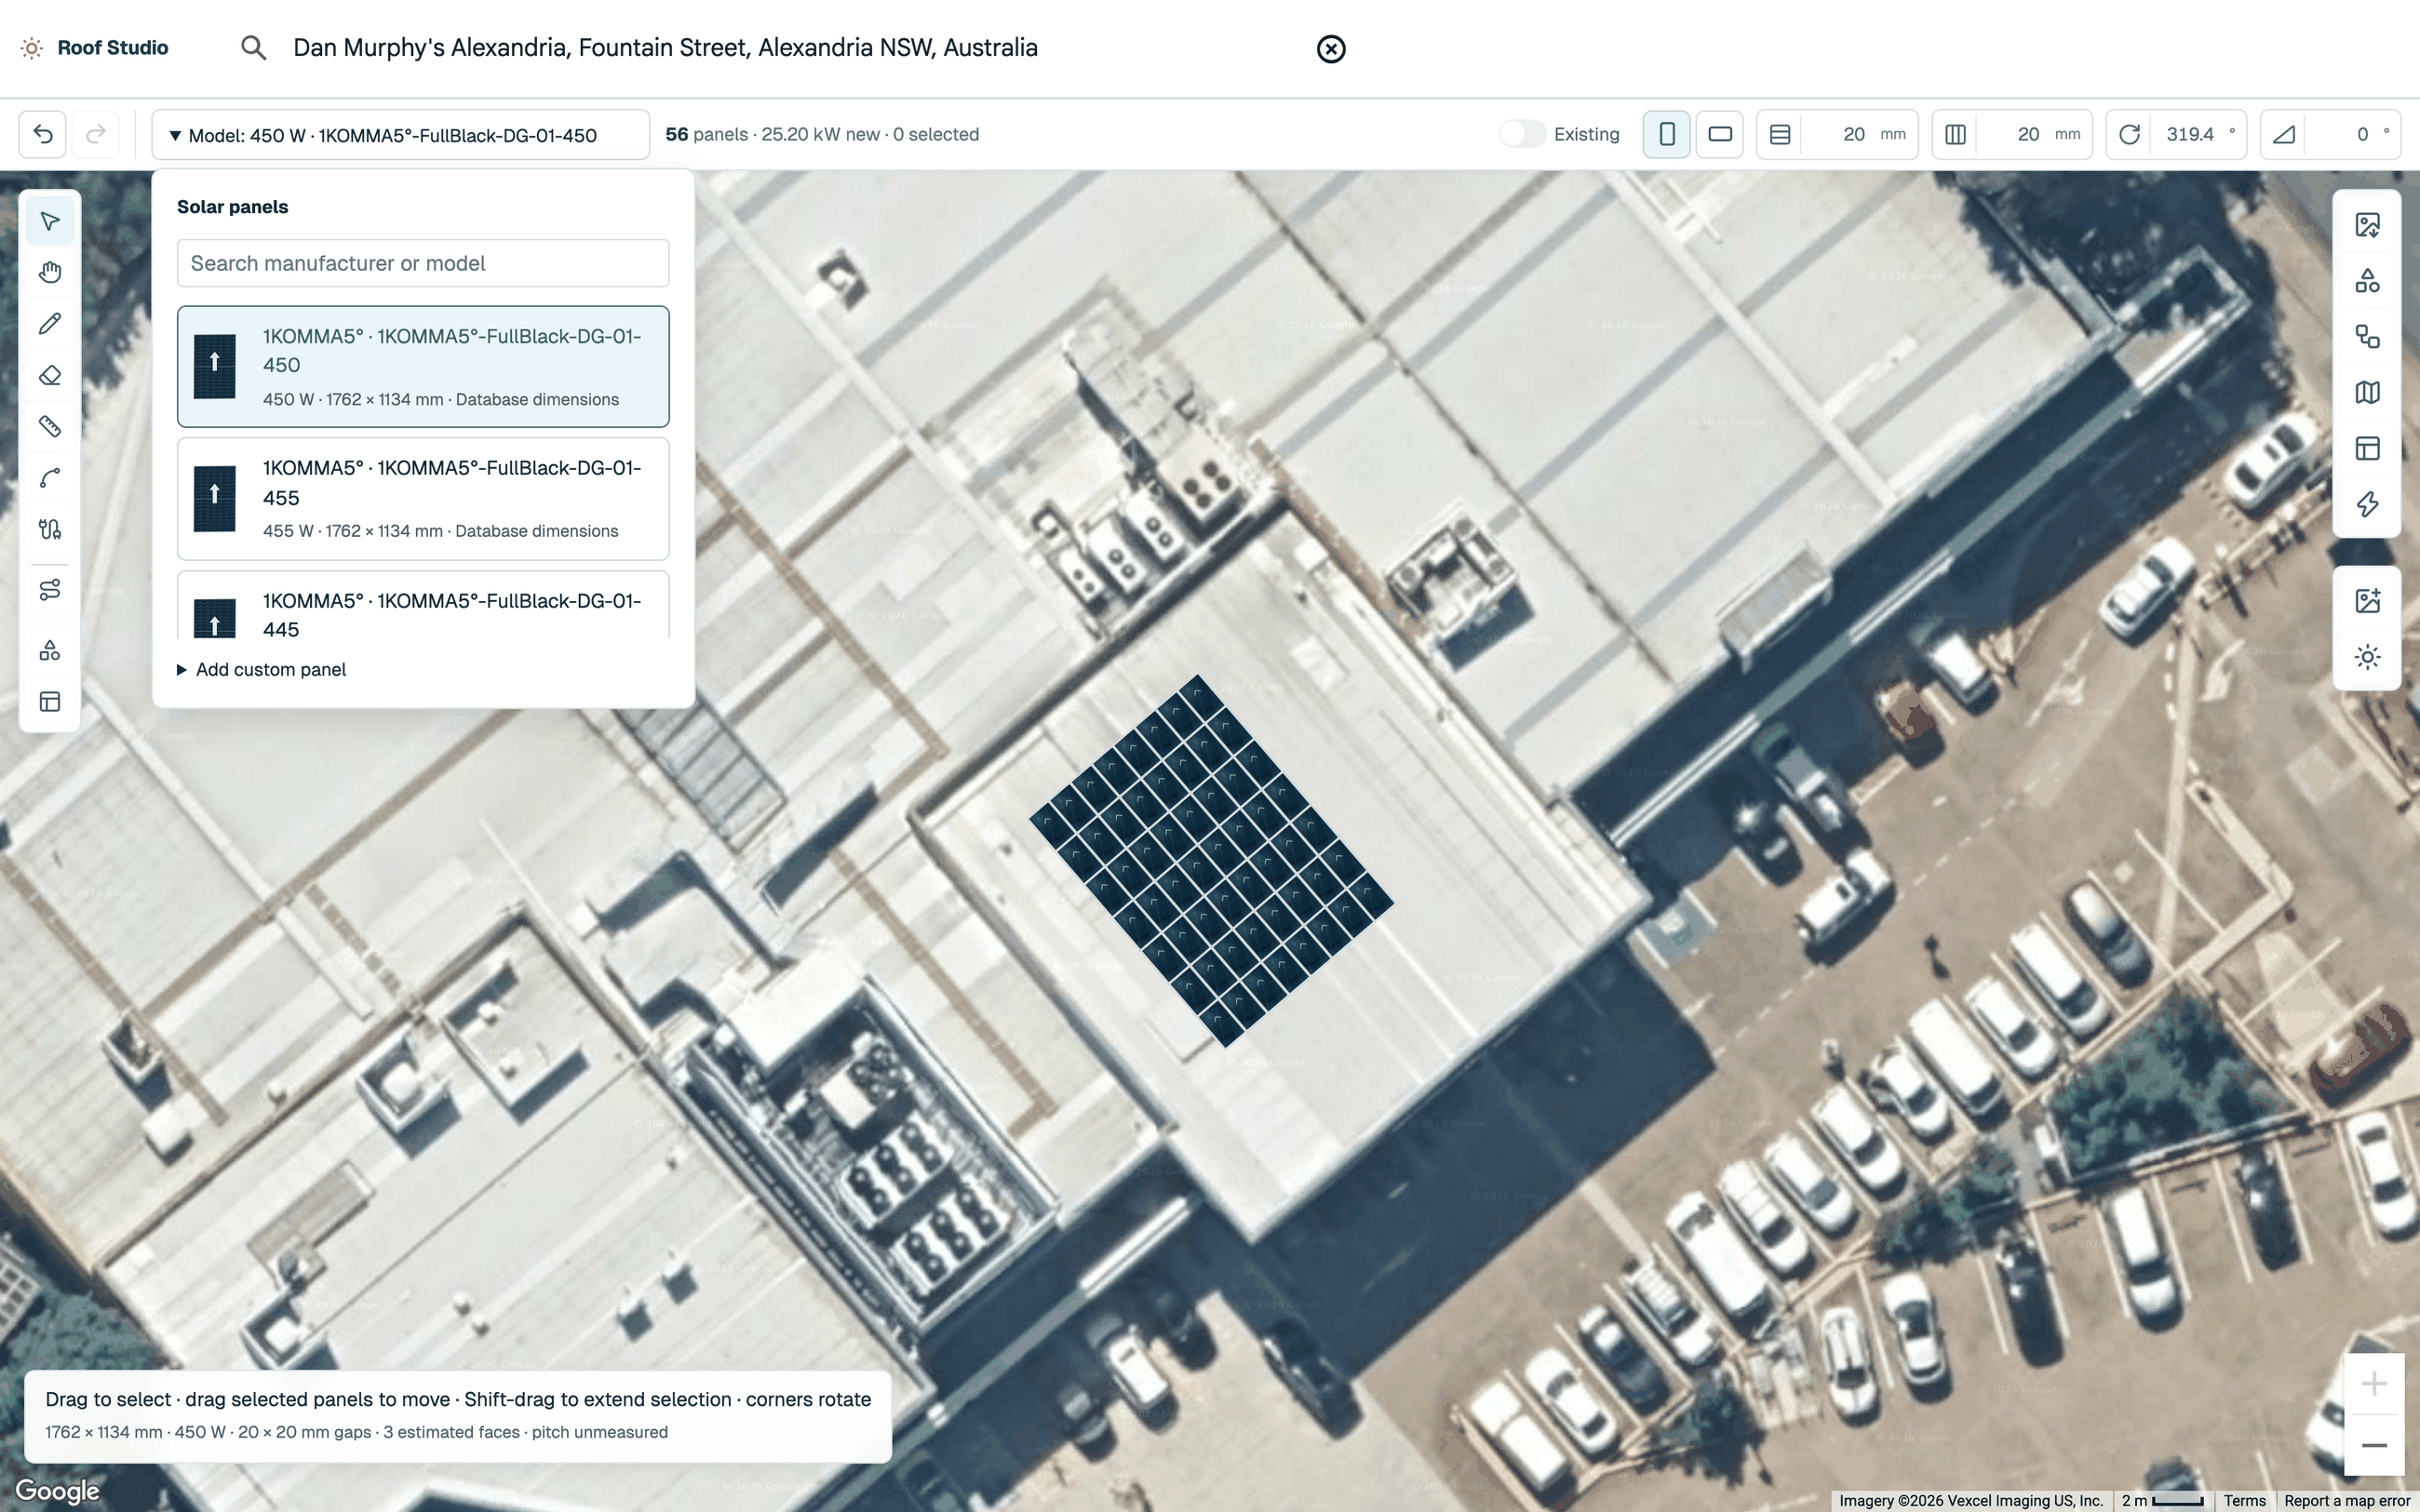
The Roof Design editor is where the roof design is drawn. You search an Australian address, the satellite image centres on the property, and you place physically sized PV modules on the roof in plan view. The same editor carries the stringing and the single line diagram, and it exports the design reports.
You normally reach it from a quote, where ArcSolar opens it and links the design to the customer and site. It also runs on its own as an address-only editor.
In its own workspace the editor is named **Roof Design**. The reports it prints are branded **Roof Studio** and footer-stamped `Preliminary design — verify on site`. Both names refer to the same editor.
## Work on the roof
### Where the editor runs
The editor is a separate deployed application. ArcSolar embeds it in an iframe; it is not a page inside the ArcSolar app.
| Surface | Route | Behaviour |
| ----------------- | --------------------- | ---------------------------------------------------------------------------------------------------------- |
| Workspace shell | `/` | Home, Map, Library and Settings; hosts the editor frame |
| Embedded frame | `/roof-design/editor` | The iframe bridge. Without a valid session it prints `Open this design from the Roof Design QA workspace.` |
| Standalone editor | `/designer` | The editor with no ArcSolar connection — address-only |
Launch, handshake and persistence mechanics are on [the integration contract](/reference/roof-design-contract).
### Canvas tools
`aria-label="Canvas tools"`. Ten tools, each with a shortcut. Mode keys are the internal state values.
| Label | Shortcut | Mode |
| -------------------- | -------- | -------------- |
| **Select** | `S` | `select` |
| **Hand** | `D` | `hand` |
| **Build** | `B` | `place` |
| **Eraser** | `E` | `erase` |
| **Measurement Add** | `M` | `measure-add` |
| **Measurement Edit** | `V` | `measure-edit` |
| **String Editor** | `T` | `strings` |
| **Cabling** | `C` | `cable-add` |
| **Annotations** | — | `annotations` |
| **Floor plan** | — | `floor-plan` |
With no panel model selected, **Build** renders as the sentence `Select a solar panel before using Build` and is `aria-disabled`, but stays clickable so the controller can explain what is missing.
**Per-mode help text, verbatim.** Rendered under the canvas.
| Mode | Text |
| ---------------- | ------------------------------------------------------------------------------------------------- |
| Build | `Click or drag to build · ⌘ / Ctrl: free placement with edge snapping` |
| Select | `Drag to select · drag selected panels to move · Shift-drag to extend selection · corners rotate` |
| Eraser | `Click a panel or drag across a row · release to erase` |
| Measurement Add | `Click path vertices · Enter to finish · or drag a line · Escape to cancel · Ground distance` |
| Measurement Edit | `Drag endpoints or lines to edit · Delete to remove · Ground distance` |
| String Editor | `Choose an inverter and string · drag panels in wiring order · Alt-click to disconnect` |
| Cabling | `Draw cable bends · Enter to finish · Edit route to move endpoints · Escape cancels` |
| Annotations | `Choose a symbol · click to place · drag to move` |
| Floor plan | `Select an object · drag handles to resize or rotate · rulers use point A → point B` |
| imagery | `Calibrate a known length and north direction before placement` |
| production | `Google Solar production · new panels only` |
| default | `Drag the image to pan · scroll to zoom` |
A second line shows either `Choose a solar panel to enable Build` or ` × mm · W`, then ` × mm gaps`, then ` estimated faces · pitch unmeasured` or the roof status. The initial roof status is `Search an address to check its roof`.
### Edit bar
| Control | Label | Notes |
| ----------- | ----------------------------------------------------- | ------------------------------------------------------------------------------------------------------------------------------------------ |
| Undo / Redo | **Undo** (`⌘/Ctrl Z`) and **Redo** (`⌘/Ctrl Shift Z`) | Icon buttons |
| Panel model | **Model** dropdown | Shows ` W • -` |
| Stats | live region | ` panels · kW new · selected` |
| Existing | **Existing** | `aria-label="Selected panels are existing"`; existing panels stay on the plan but are excluded from new capacity, production and stringing |
| Orientation | **Portrait** / **Landscape** | `role="group" aria-label="Panel orientation"` |
| Gaps | **Height spacing** / **Width spacing** | Number inputs, suffix `mm`, range 0–1000 |
| Rotation | **Panel rotate** | `aria-label="Panel rotate in degrees"`, range 0–360, 1 dp |
| Tilt | **Panel tilt** | `aria-label="Panel tilt in degrees"`, range 0–80, 1 dp |
Invalid numeric entry raises a toast titled `
 ## Work on the roof
### Where the editor runs
The editor is a separate deployed application. ArcSolar embeds it in an iframe; it is not a page inside the ArcSolar app.
| Surface | Route | Behaviour |
| ----------------- | --------------------- | ---------------------------------------------------------------------------------------------------------- |
| Workspace shell | `/` | Home, Map, Library and Settings; hosts the editor frame |
| Embedded frame | `/roof-design/editor` | The iframe bridge. Without a valid session it prints `Open this design from the Roof Design QA workspace.` |
| Standalone editor | `/designer` | The editor with no ArcSolar connection — address-only |
Launch, handshake and persistence mechanics are on [the integration contract](/reference/roof-design-contract).
### Canvas tools
`aria-label="Canvas tools"`. Ten tools, each with a shortcut. Mode keys are the internal state values.
| Label | Shortcut | Mode |
| -------------------- | -------- | -------------- |
| **Select** | `S` | `select` |
| **Hand** | `D` | `hand` |
| **Build** | `B` | `place` |
| **Eraser** | `E` | `erase` |
| **Measurement Add** | `M` | `measure-add` |
| **Measurement Edit** | `V` | `measure-edit` |
| **String Editor** | `T` | `strings` |
| **Cabling** | `C` | `cable-add` |
| **Annotations** | — | `annotations` |
| **Floor plan** | — | `floor-plan` |
With no panel model selected, **Build** renders as the sentence `Select a solar panel before using Build` and is `aria-disabled`, but stays clickable so the controller can explain what is missing.
**Per-mode help text, verbatim.** Rendered under the canvas.
| Mode | Text |
| ---------------- | ------------------------------------------------------------------------------------------------- |
| Build | `Click or drag to build · ⌘ / Ctrl: free placement with edge snapping` |
| Select | `Drag to select · drag selected panels to move · Shift-drag to extend selection · corners rotate` |
| Eraser | `Click a panel or drag across a row · release to erase` |
| Measurement Add | `Click path vertices · Enter to finish · or drag a line · Escape to cancel · Ground distance` |
| Measurement Edit | `Drag endpoints or lines to edit · Delete to remove · Ground distance` |
| String Editor | `Choose an inverter and string · drag panels in wiring order · Alt-click to disconnect` |
| Cabling | `Draw cable bends · Enter to finish · Edit route to move endpoints · Escape cancels` |
| Annotations | `Choose a symbol · click to place · drag to move` |
| Floor plan | `Select an object · drag handles to resize or rotate · rulers use point A → point B` |
| imagery | `Calibrate a known length and north direction before placement` |
| production | `Google Solar production · new panels only` |
| default | `Drag the image to pan · scroll to zoom` |
A second line shows either `Choose a solar panel to enable Build` or `
## Work on the roof
### Where the editor runs
The editor is a separate deployed application. ArcSolar embeds it in an iframe; it is not a page inside the ArcSolar app.
| Surface | Route | Behaviour |
| ----------------- | --------------------- | ---------------------------------------------------------------------------------------------------------- |
| Workspace shell | `/` | Home, Map, Library and Settings; hosts the editor frame |
| Embedded frame | `/roof-design/editor` | The iframe bridge. Without a valid session it prints `Open this design from the Roof Design QA workspace.` |
| Standalone editor | `/designer` | The editor with no ArcSolar connection — address-only |
Launch, handshake and persistence mechanics are on [the integration contract](/reference/roof-design-contract).
### Canvas tools
`aria-label="Canvas tools"`. Ten tools, each with a shortcut. Mode keys are the internal state values.
| Label | Shortcut | Mode |
| -------------------- | -------- | -------------- |
| **Select** | `S` | `select` |
| **Hand** | `D` | `hand` |
| **Build** | `B` | `place` |
| **Eraser** | `E` | `erase` |
| **Measurement Add** | `M` | `measure-add` |
| **Measurement Edit** | `V` | `measure-edit` |
| **String Editor** | `T` | `strings` |
| **Cabling** | `C` | `cable-add` |
| **Annotations** | — | `annotations` |
| **Floor plan** | — | `floor-plan` |
With no panel model selected, **Build** renders as the sentence `Select a solar panel before using Build` and is `aria-disabled`, but stays clickable so the controller can explain what is missing.
**Per-mode help text, verbatim.** Rendered under the canvas.
| Mode | Text |
| ---------------- | ------------------------------------------------------------------------------------------------- |
| Build | `Click or drag to build · ⌘ / Ctrl: free placement with edge snapping` |
| Select | `Drag to select · drag selected panels to move · Shift-drag to extend selection · corners rotate` |
| Eraser | `Click a panel or drag across a row · release to erase` |
| Measurement Add | `Click path vertices · Enter to finish · or drag a line · Escape to cancel · Ground distance` |
| Measurement Edit | `Drag endpoints or lines to edit · Delete to remove · Ground distance` |
| String Editor | `Choose an inverter and string · drag panels in wiring order · Alt-click to disconnect` |
| Cabling | `Draw cable bends · Enter to finish · Edit route to move endpoints · Escape cancels` |
| Annotations | `Choose a symbol · click to place · drag to move` |
| Floor plan | `Select an object · drag handles to resize or rotate · rulers use point A → point B` |
| imagery | `Calibrate a known length and north direction before placement` |
| production | `Google Solar production · new panels only` |
| default | `Drag the image to pan · scroll to zoom` |
A second line shows either `Choose a solar panel to enable Build` or `