

Preliminary design — verify on site. Both names refer to the same editor.
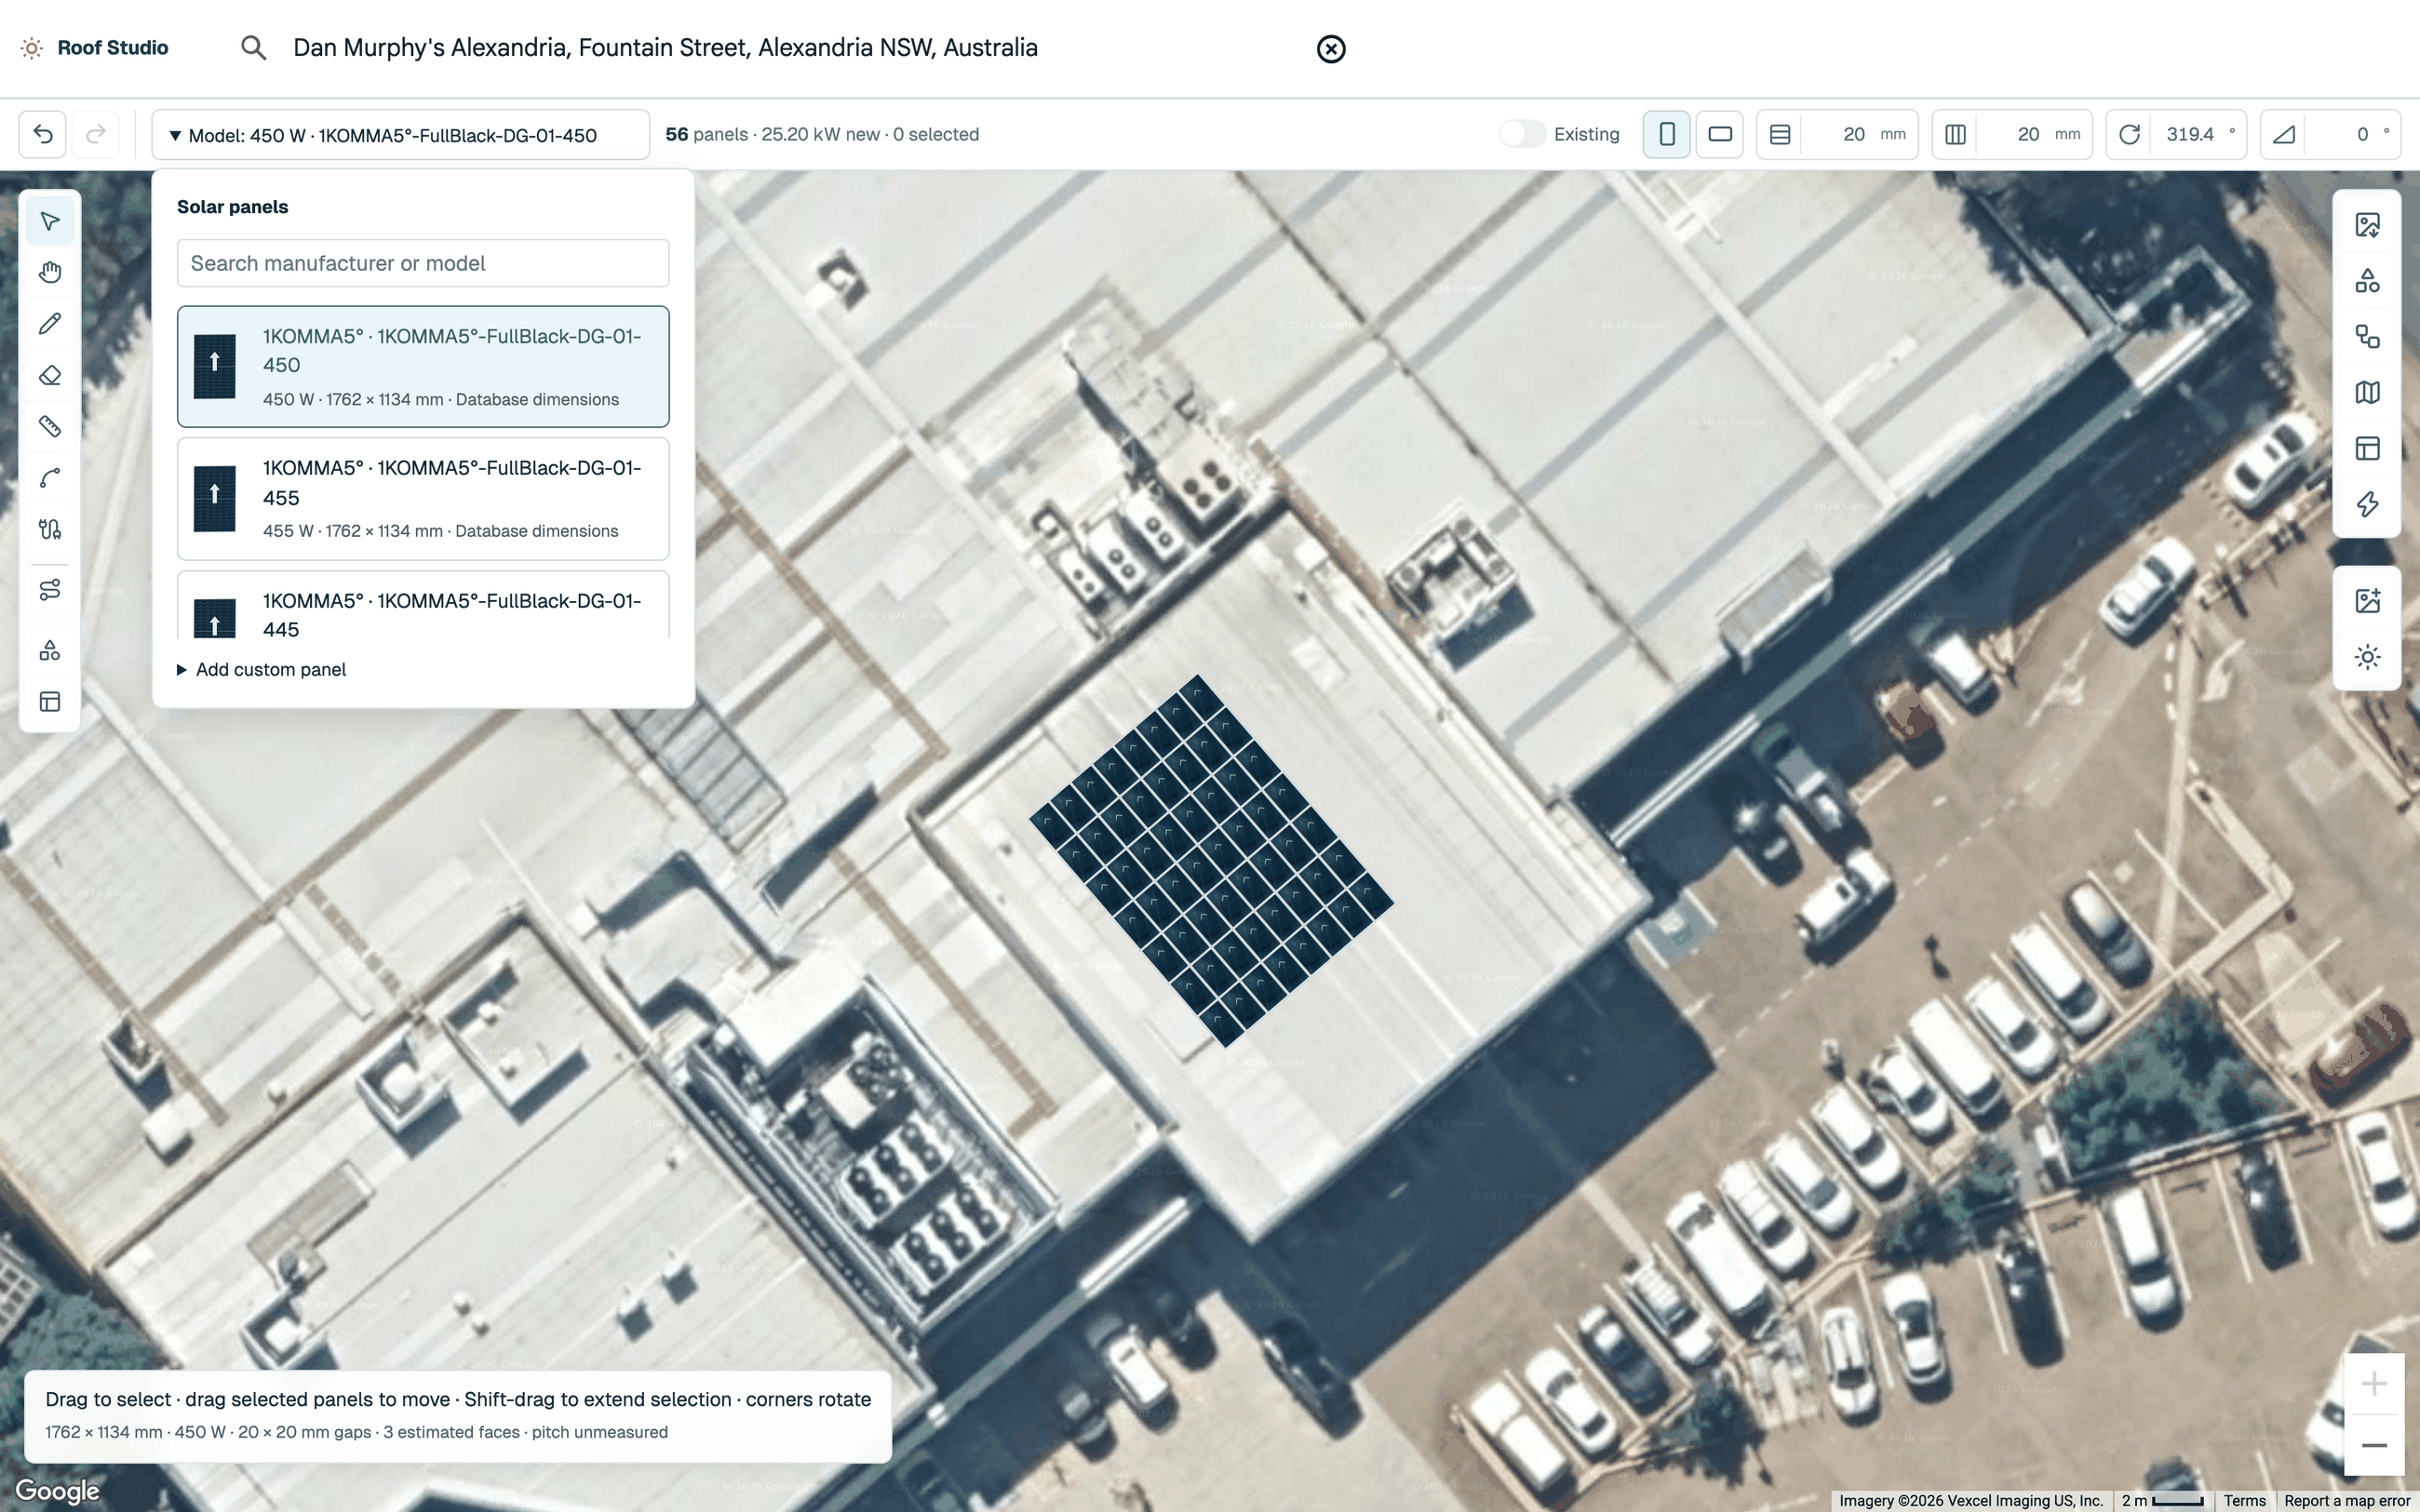
Standalone design build on real Google satellite imagery — a commercial rooftop, not a customer site and not an approved layout. The Model catalogue is open over the canvas, with the tool rail at the left and the six design downloads at the right; the edit bar carries the selected model and the live panel counts. Google's imagery attribution is retained at the bottom of the map.
Work on the roof
Open: the quote’s Roof Design area, then Open Design Panel. The quote-side workflow is on Use Roof Design.- Search the property address and wait for the roof image to load.
- Pick the panel in the Model dropdown. Build stays disabled until you do.
- Choose Build and place the array — click for one panel, or drag to lay a block.
- Set Portrait or Landscape, the Height spacing and Width spacing gaps, and Panel rotate and Panel tilt.
- Mark panels that are already on the roof with Existing.
- Check the layout against the actual roof. Detected roof faces guide the direction of new panels only — they never set tilt.
- Use the downloads on the right to produce the reports you need.
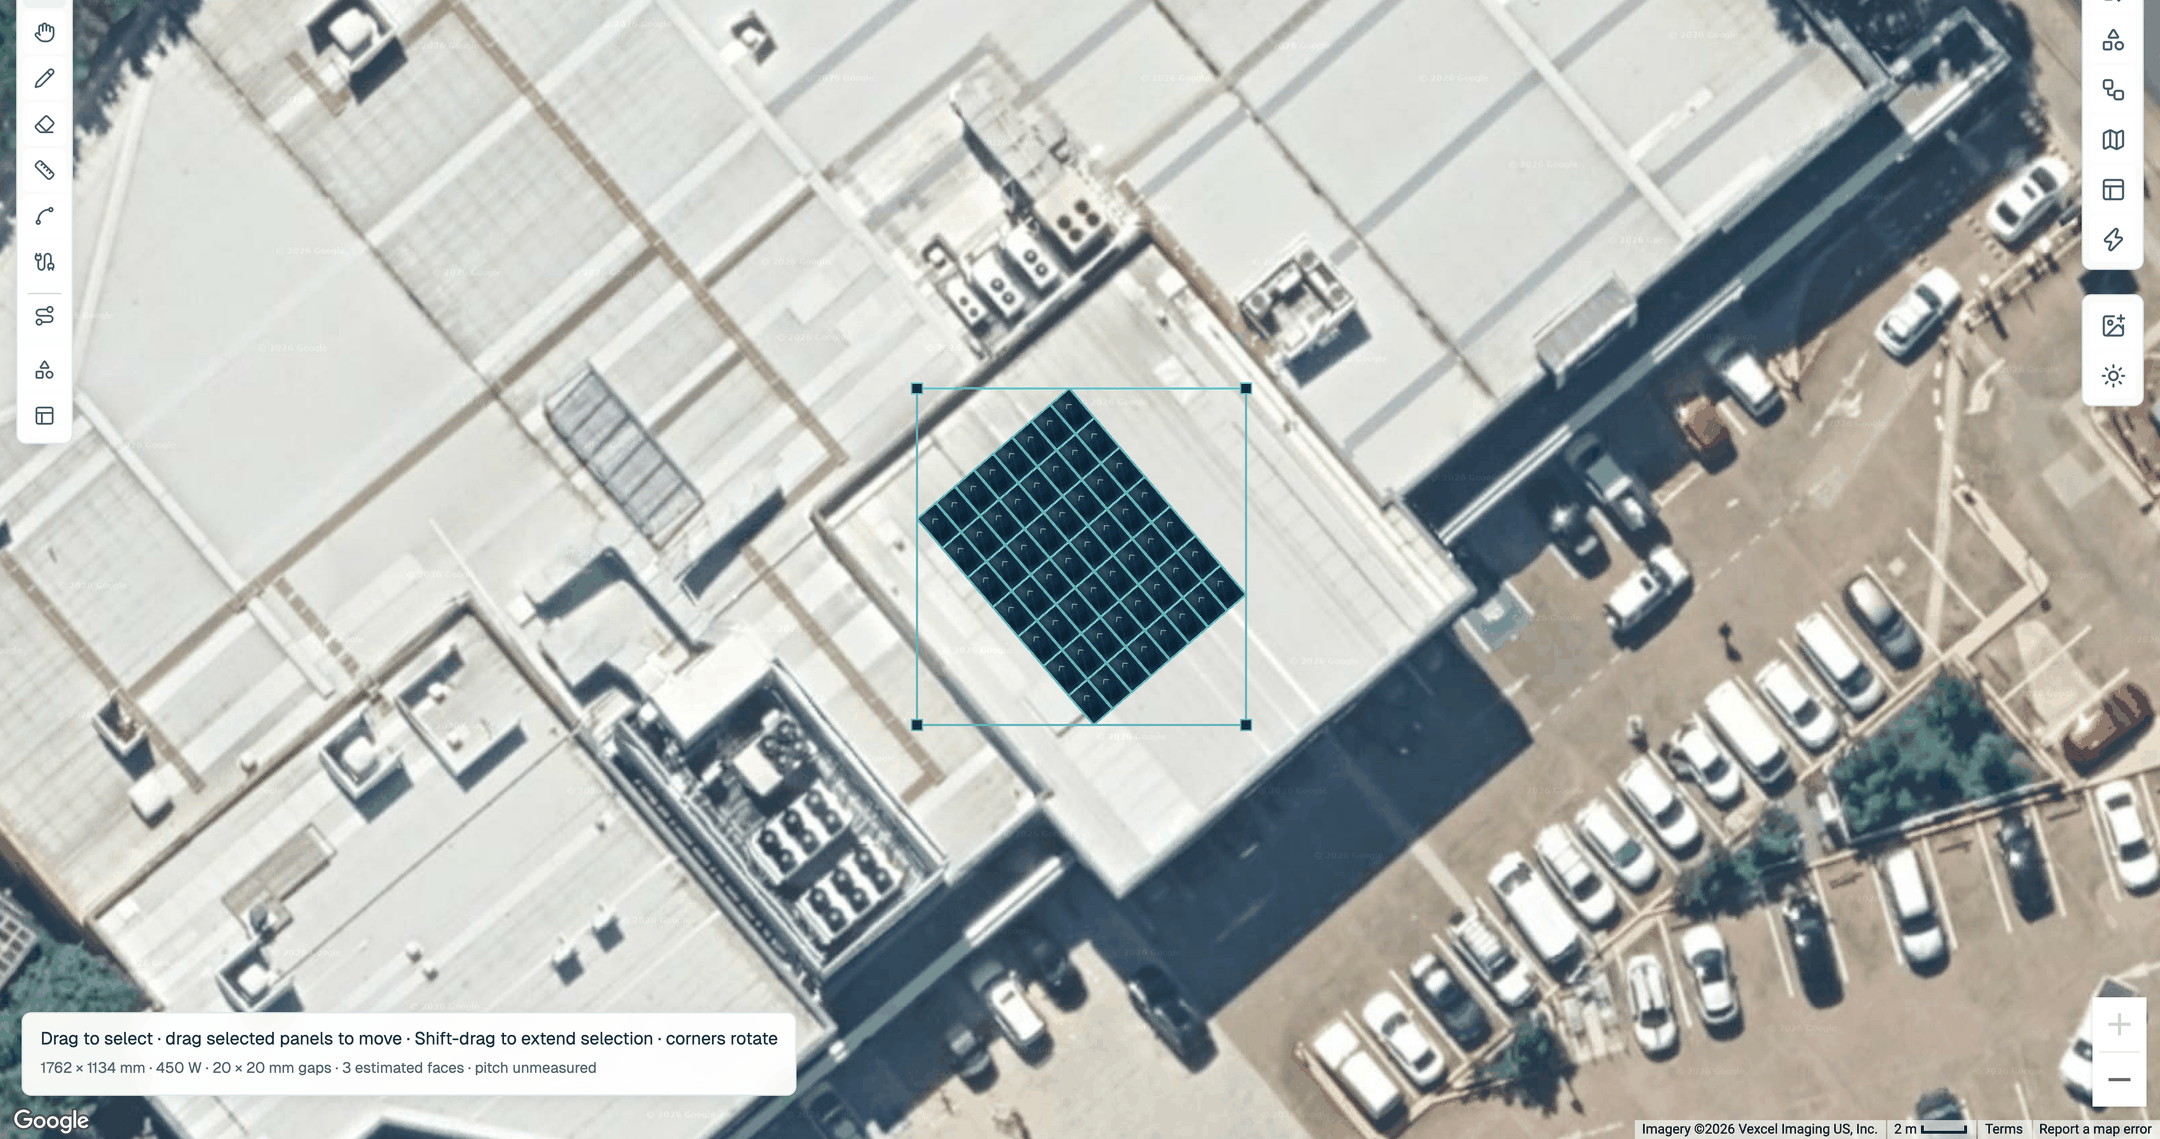
The status line under the canvas reports the roof check: the module size and wattage, the projected height and width gaps, and 3 estimated faces · pitch unmeasured. Faces read from imagery are estimates, and pitch is never derived from an image. Real Google satellite imagery of a commercial rooftop, with a demonstration array over it.
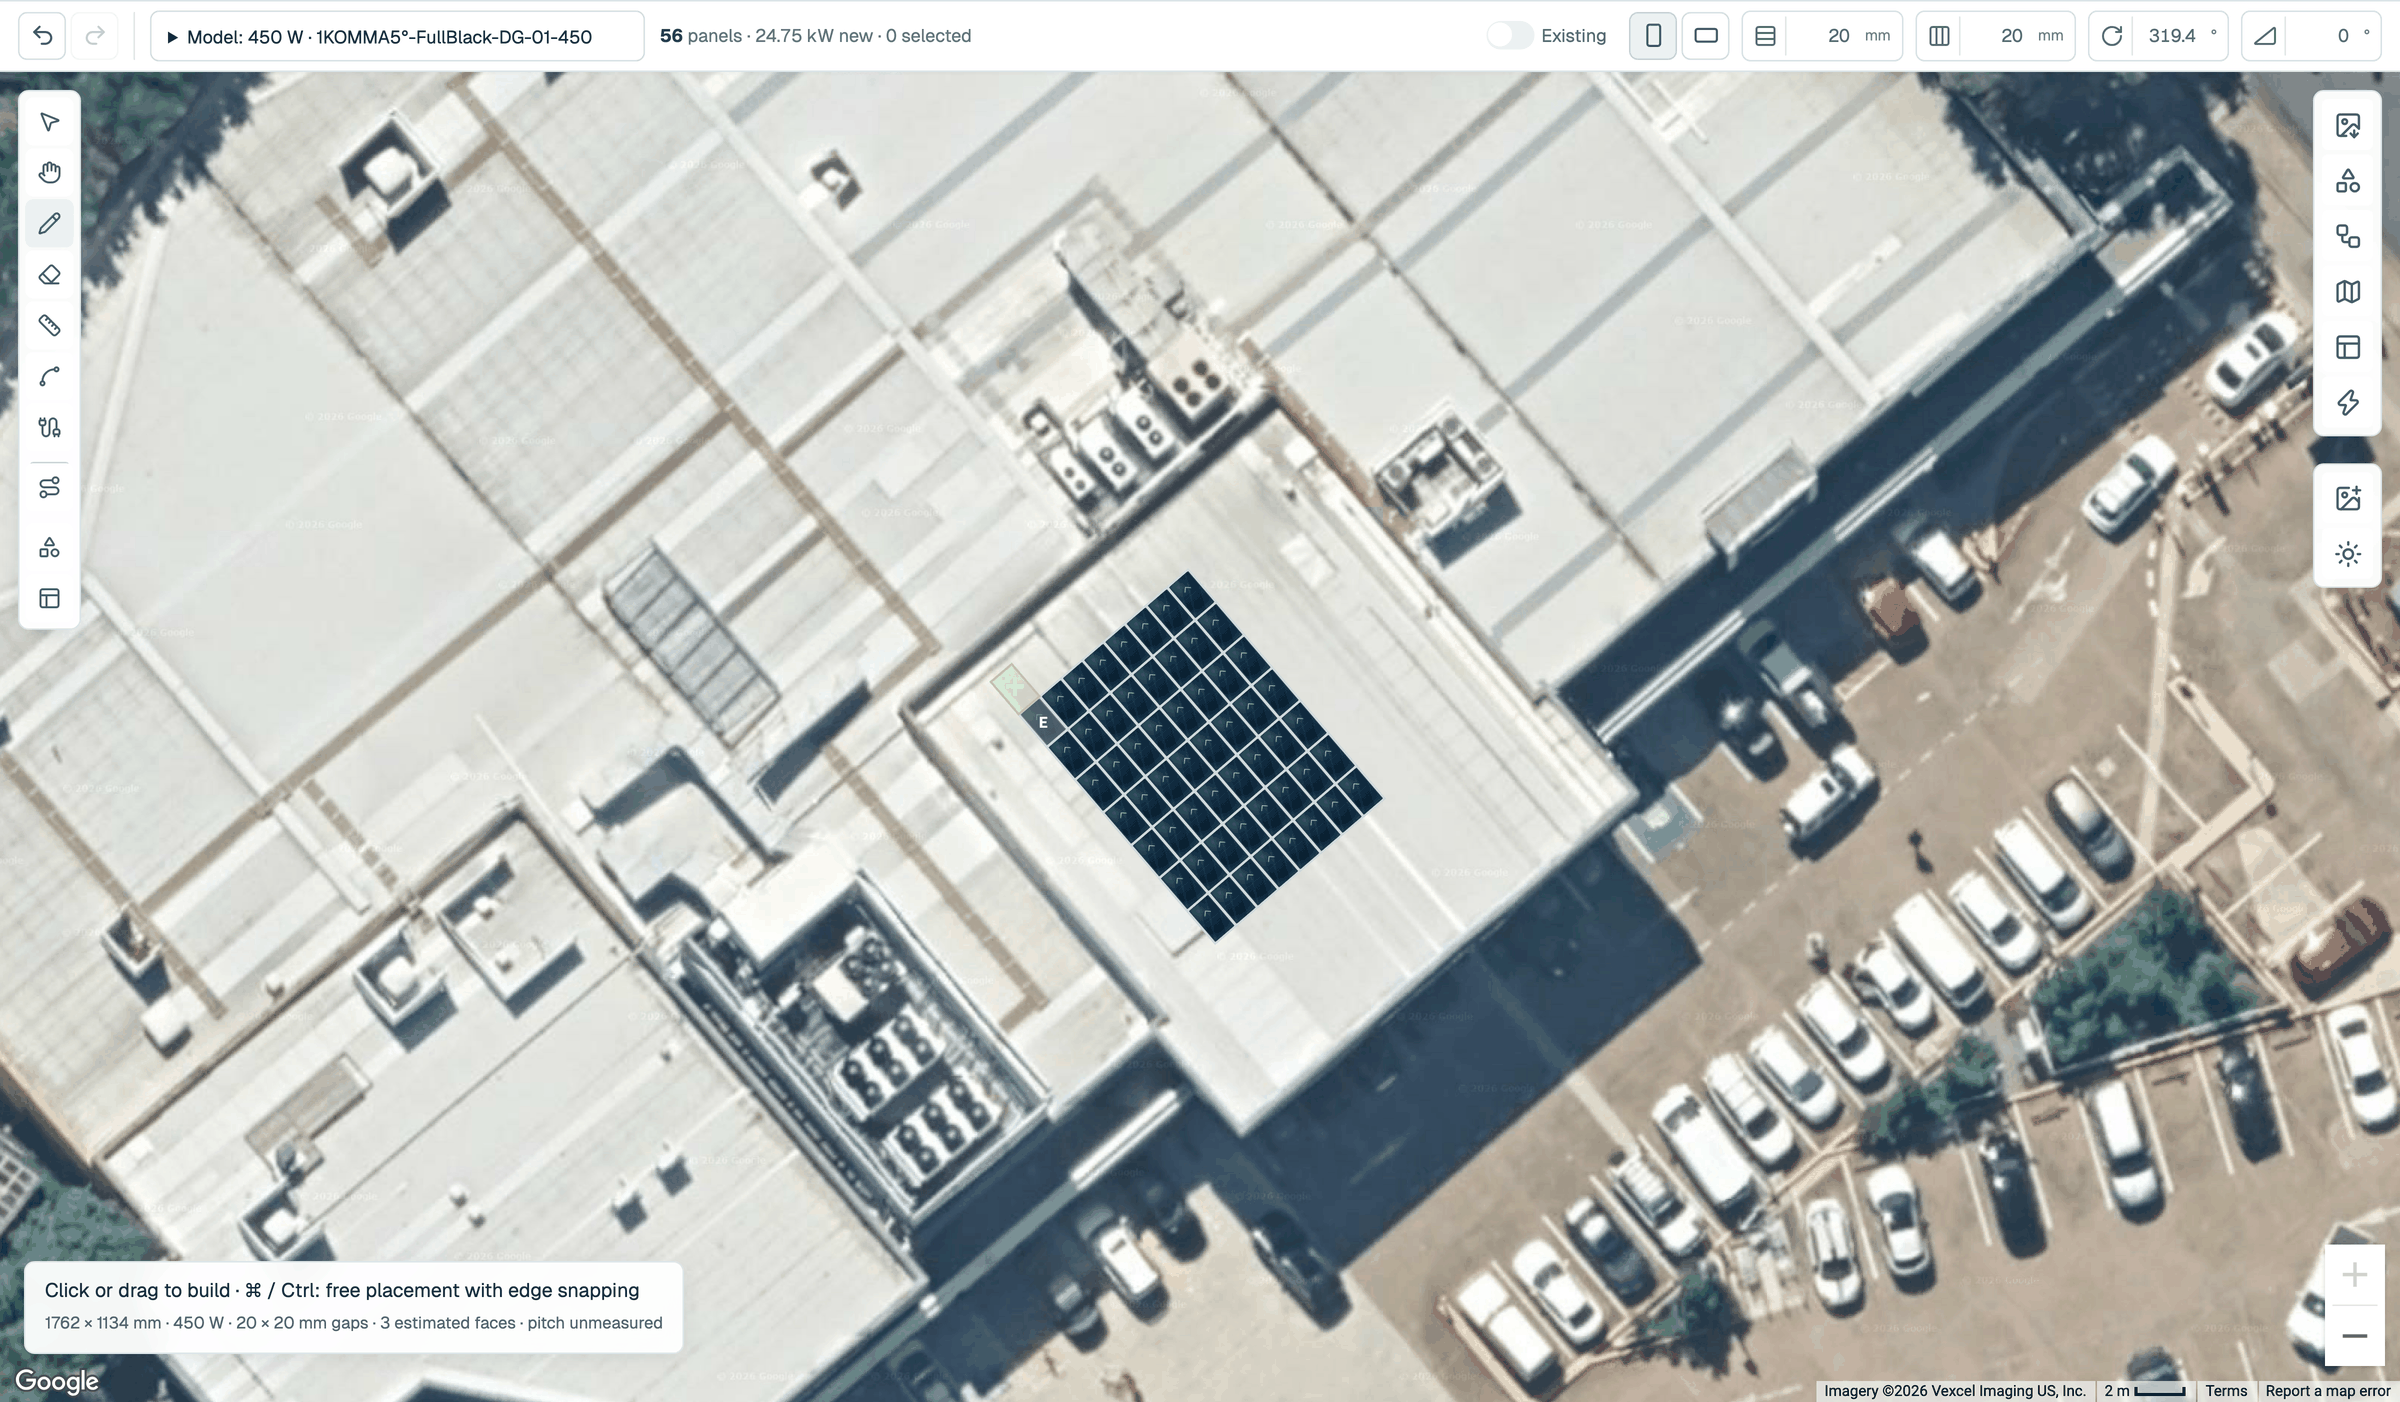
Hovering beside an existing panel — the one badged `E` — reveals one adjoining footprint marked `+`. The extension inherits the neighbour's angle, tilt and product so the array stays consistent. The edit bar above carries the selected model and the live panel counts. Real Google satellite imagery of a commercial rooftop; the array is a demonstration build, not the customer's design.
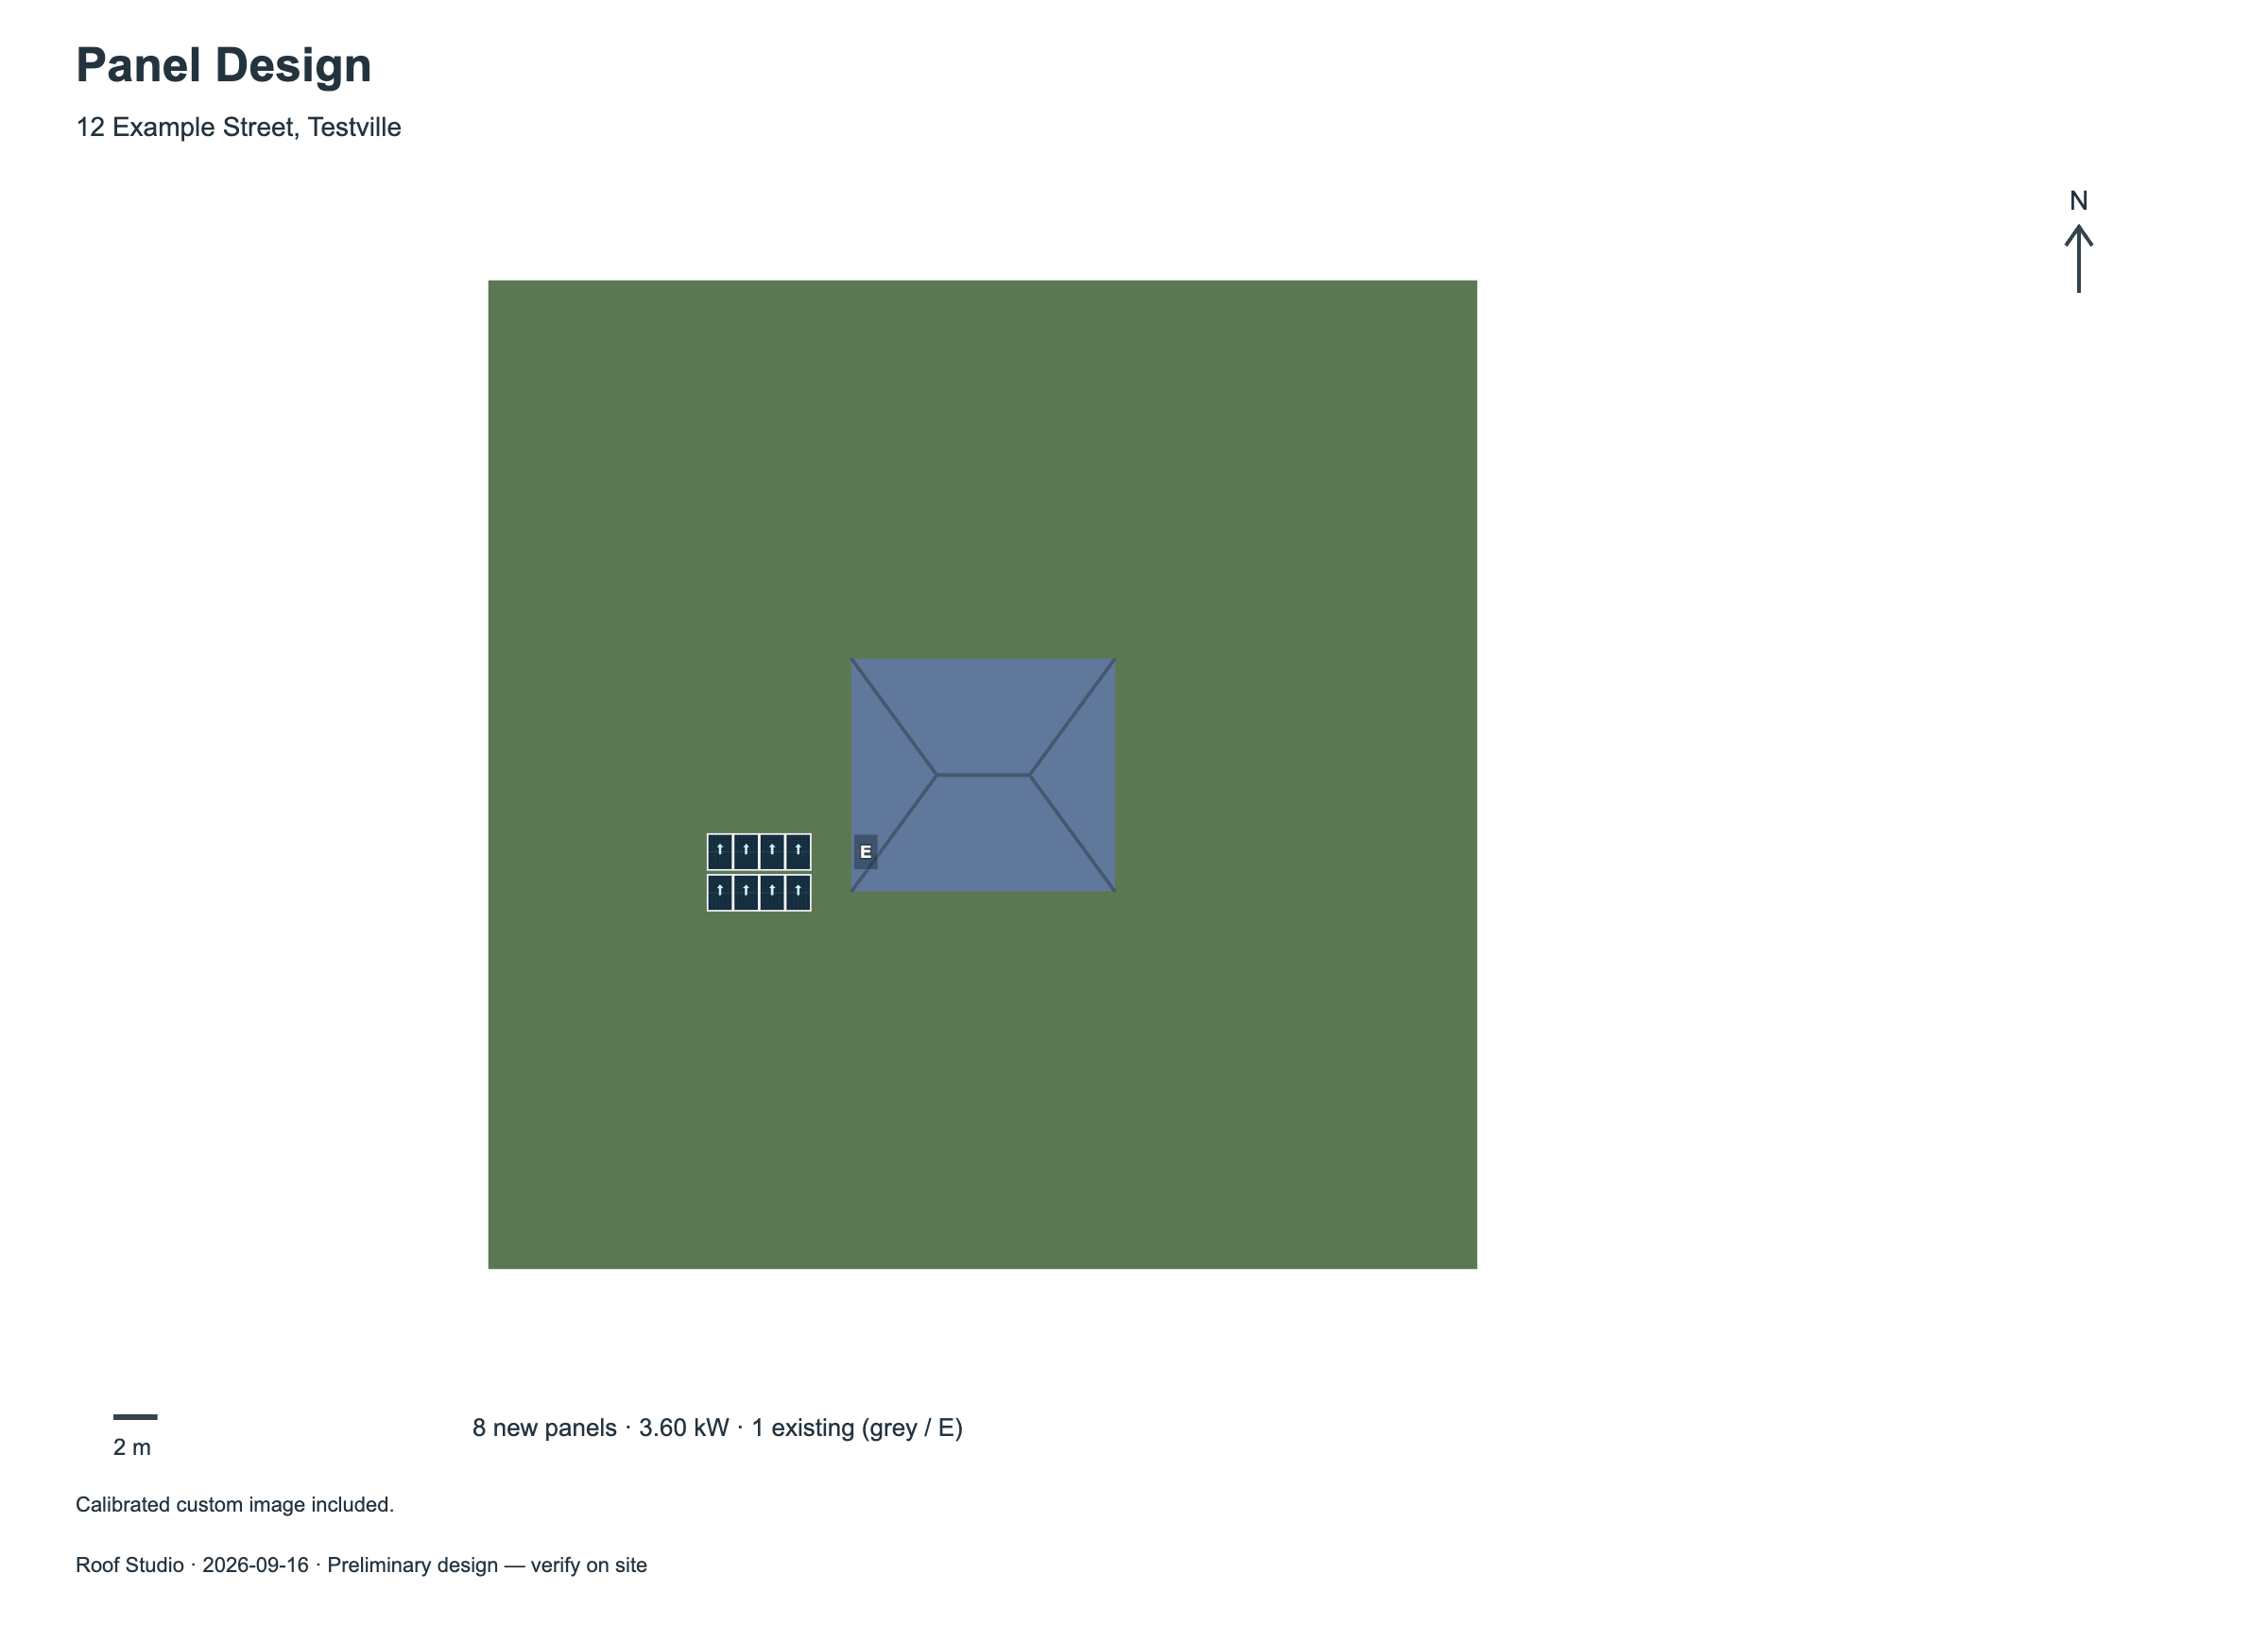
The Panel Design report, one of the five report kinds, as exported from the editor. Every report footer reads Roof Studio · <ISO date> · Preliminary design — verify on site.
Related
- Use Roof Design — the quote-side workflow, review and attachment.
- Stringing — the String Editor and the stringing layout.
- The single line diagram — the electrical schematic and its PDF export.
- Roof design integration contract — routes, assets, permissions and error codes.